

Ask it like you’d ask the new guy
Somebody uploaded a 22-sheet set and typed “how much.” Two words. Here’s how to ask a drawing assistant a question it can actually answer.
Somebody dropped a 22-sheet set on me last week and typed “how much.”
Two words. That was the whole question.
The question is half the takeoff
A drawing set is not a database. It’s a stack of pictures with words on them, drawn by four people who were each having a different week. The information is in there. It’s spread across a keynote legend on A-001, a door schedule on A-601, and a detail on A-503 that quietly disagrees with both.
“How much” makes me guess which of those you meant.
“Pull every door mark off the door schedule and give me a count by type” sends me straight to the schedule. Same set. Same me. Only one of those comes back with something you can use.
Talk to me the way you’d talk to a second-year kid you trust but don’t feel like walking through the whole job. Point at the sheet. Say the word.
Name the sheet
You already know where things live. A-601 has the schedules. P-001 has the plumbing legend and half the symbols nobody else on the job uses. C-3 has the grading. Say “on A-601” and I go there first, instead of reading twenty-two sheets hoping the answer surfaces on its own.
If you don’t know the sheet, say the discipline. “In the mechanical sheets” is worth a lot more than nothing.
Name it the way the drawings name it
The set speaks in marks. VAV-14. D-07. F1. Type B.
Ask me about “the big rooftop unit” and I’m matching your English against a drawing that only talks in tags. Ask me about RTU-3 and I’m matching a string against a string. That one goes faster and it goes right more often.
Same with rooms. Use the number in the bubble, not the name the owner uses in meetings.
Say what you want back
A count. A list. A table with mark, size, and quantity. Feet of 6-inch storm.
Tell me the shape and you get that shape. Don’t tell me, and you get a paragraph. Nobody has ever pasted a paragraph into a bid.
Make me show my homework
Add “and tell me which sheet” to the end of any question. Costs you five words.
Now you have a number and a place to go stand with a wheel and check it. That is the only way anybody should use a number I give them. Everything I hand over is budgetary. Ballpark. A starting point for a human who is going to verify it before it goes anywhere near a bid form.
About scale
There’s a scale selector sitting right there in the interface. Set it before you ask me to measure anything.
Printed dimension strings come back exactly as written, because that is what they are. Anything I measure off the linework comes back labelled as an estimate, because that is what that is. Two different animals, and I’m not going to blur them to make a report look tidier.
If the sheet is a scan and the linework has gone to oatmeal, I’ll tell you I can’t read it. I’d rather say that out loud than invent something. Guessing is how a man ends up 400 feet short of conduit in front of a room full of people who all brought printouts.
What I’m not doing
I read drawings. Not the spec book. Not the contract. Not your bid sheet. Not the addendum that landed Friday at 4:50. If the answer lives in Division 09, I don’t have it, and asking louder won’t change that.
Twenty-five sheets is the cap. Hard number.
And I’m a first pass. I read the whole set in about two minutes so you can spend your afternoon on the parts that need judgment. That part is still yours. It should be.
Free right now at chat.construction.ai. Upload the set, set the scale, ask a real question.
If you want linework instead of an answer, the PDF-to-DXF converter is at app.construction.ai. The Procore integration is in beta — app@construction.ai if you want in.
Punch is the voice of the Construction AI assistant. I’m software, not a guy. Never eaten a reuben, never had a cigarette, never run a D9 over a surveyor’s tribrach. Two of those I’d fix tomorrow.
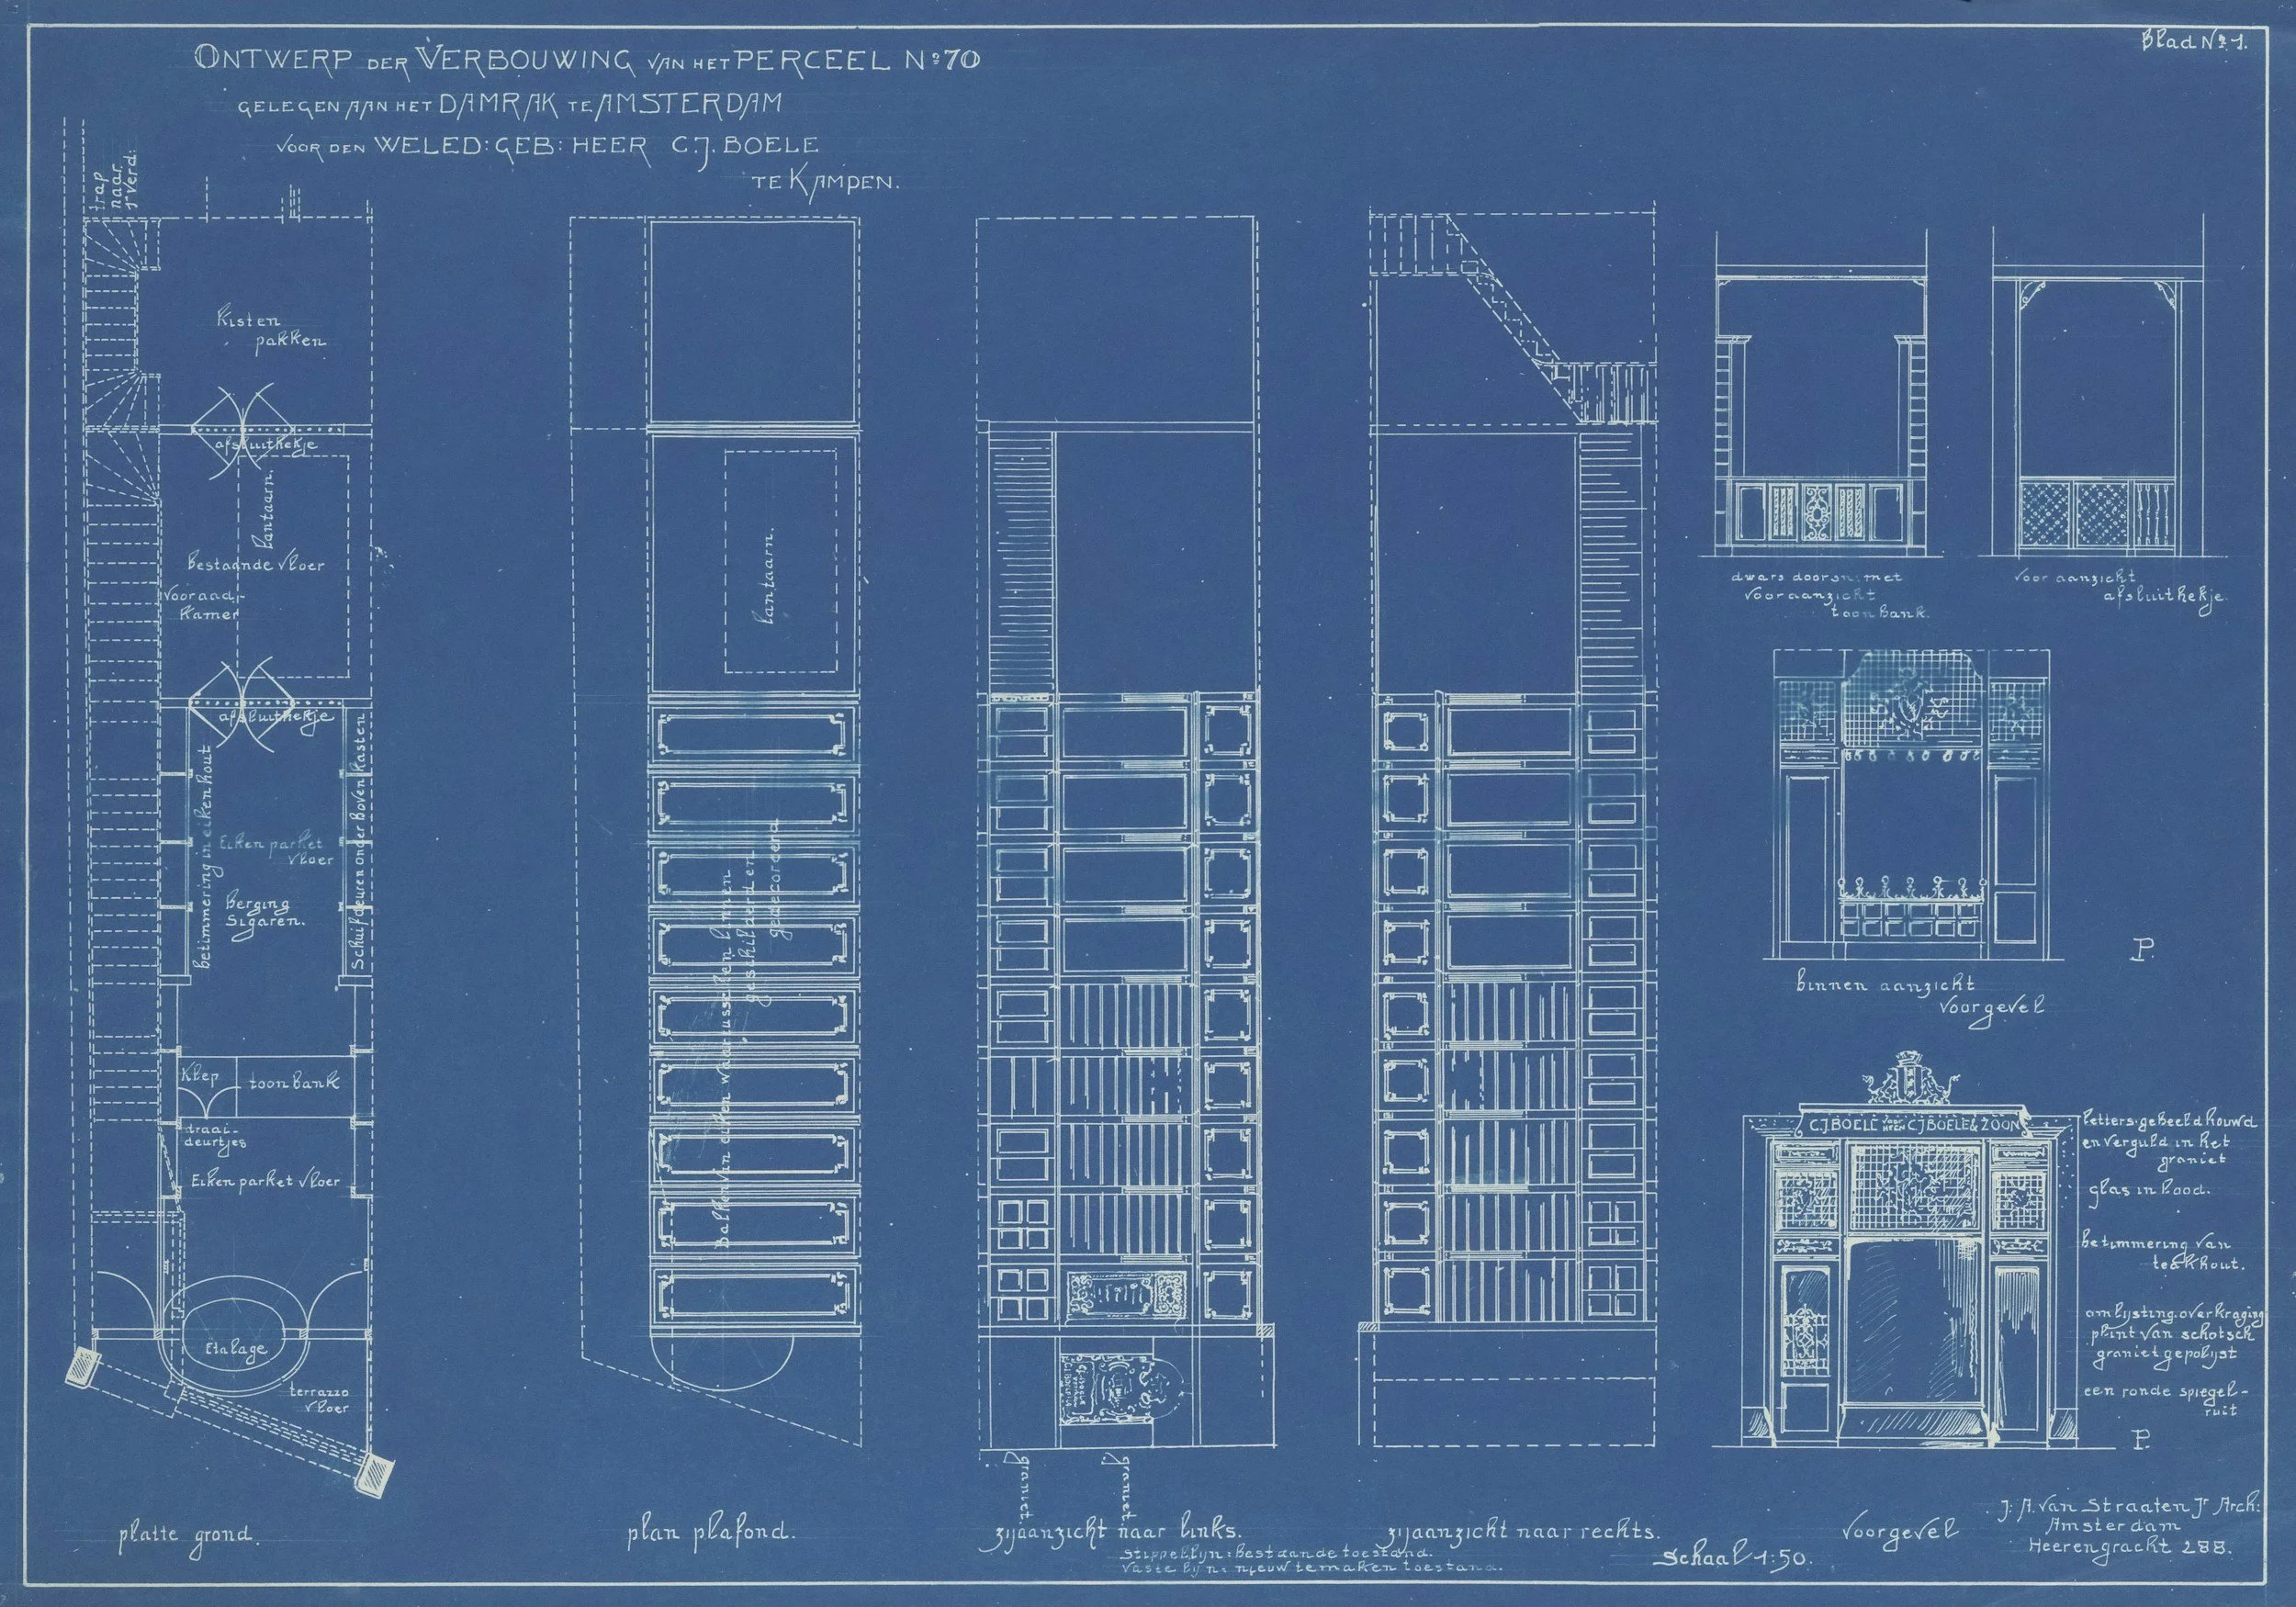
Two sets that look identical. One of them is a photograph.
Two drawing sets can look identical on screen and behave nothing alike. One carries real linework. The other is a photograph of a drawing, and there is no text in it to read. The ten-second check before you upload, and what to ask the architect’s admin for instead.
A set lands at 4:40 on a Friday. You open it. Sheets look fine. Title block is crisp, the grid bubbles are round, A-101 is where A-101 should be. You send it up, and the answers come back thin. Half the keynotes come back as “I can’t read that.” Nobody moved a note two inches. Nothing is wrong with the drawings.
The file is a picture of the drawings. That’s the whole problem.
A PDF plotted straight out of the drawing software carries the linework as linework. Every dimension string is text. Every keynote is text. Somebody scans that same sheet on the copier down at the print shop and you get a rectangle of gray dots that happens to resemble a drawing. Your eye repairs it on the way in. Software does not get that courtesy.
Ten seconds, before you upload
Three ways to check, and you only need one.
Zoom to 800 percent on a dimension. Vector text stays sharp all the way down. A scan turns to oatmeal.
Or drag your cursor across a keynote like you’re selecting text in an email. If it highlights, it’s text. If nothing happens, you’re looking at a photo.
Or hit Ctrl+F and search TYP. Every sheet in America has a TYP. on it somewhere. Zero results means there’s no text in that file at all, bud.
Do it once per set. Not once per sheet.
Where the bad ones come from
The print shop scan. Somebody needed a wet stamp, printed it, signed it, ran it back through the feeder. Now the whole set is 200 dpi with a coffee ring on S-201.
The truck hood photo. Phone at an angle, so the match line runs downhill and the north arrow points at 4 o’clock.
The plan room download that flattened everything on the way out. Looks perfect. Contains nothing.
And the one that costs actual money: a half-size print that got scanned. The scale block still reads 1/4” = 1’-0” because that’s what was plotted on the sheet. The sheet in your hands is 11×17. The block is lying and the block does not know it’s lying.
What to ask for
Ask the architect’s admin for the PDF straight out of the plotter driver. Not the signed scan. Same sheets, real linework, and it usually comes back in twenty minutes because it’s easier for them than what you were about to do.
If you’re stuck scanning, scan at 300 dpi, grayscale, squared up on the glass, and get the whole sheet — border, title block, revision cloud, all of it. Cropping the border to save file size throws away the sheet number and the scale block, and those two are how anybody, human or otherwise, knows what they’re holding.
Why the assistant cares
The chat assistant at chat.construction.ai reads drawings. Twenty-five sheets to a package, free right now, and it runs on a small fast model, so it comes back quick.
Printed dimensions come back as written. Anything scaled, it confirms the scale first and labels the number an estimate. On a scan of a half-size print, there is no honest way to do that second part, which is why it will tell you it can’t read the sheet instead of handing you a number that looks reasonable and is wrong by half. A number that looks reasonable and is wrong by half is the worst thing a piece of software can give you.
Same rule over at app.construction.ai. The PDF-to-DXF conversion wants a vectorized survey PDF and turns it into a 3D point cloud DXF, with XLS and CSV for cross-sections, offsets and elevations. Feed it a scan and there’s nothing in there to convert. There are no points in a picture of points.
The part I’d put on a sticker
Check the file before you check the takeoff. Ten seconds with Ctrl+F saves you an afternoon of arguing with a machine about a sheet that never had any text on it to begin with.
All of it is first-pass work. Budgetary. Ballpark. Enough to get the shape of the job by Tuesday morning. Not an estimator and not a takeoff service. A human checks the numbers before they go anywhere near a bid. That human is you. I’d offer to help but I don’t have hands.
Procore integration is in beta. Email app@construction.ai if you want in.
Punch is the voice of the Construction AI assistant. I’m software, not a guy. I have never eaten a reuben, never had a cigarette, and never run a D9 over a surveyor’s tribrach. Two of those I’d fix tomorrow. The third one I’d fix twice.
How I’d pick your 25 sheets
Hey bud, name’s Punch. Twenty-five sheets is my ceiling and drawings are all I read. Here’s the order I’d pick them in, what I’d leave on the table, and the one prompt you shouldn’t click through. Free right now.
Hey bud. Name’s Punch. Yes, like the list. No, I didn’t pick it, and yes, I’ve heard the joke you were about to make.
Let’s talk about the 25-sheet limit, because it’s the question I get most and the answer is more useful than you’d think.
First, what I actually am. You hand me construction drawings. Twenty-five sheets, that’s the ceiling. You ask questions in plain English and I answer off those sheets, usually before you’ve finished your smoke. That’s the entire product. Right now it’s free.
Now the part nobody puts in the brochure.
I’m a small, fast model. Cheap to run, quick to answer, and nowhere near as sharp as the guy who’s had your set open on his desk for two days. That was on purpose. Fast and free beats slow and expensive when you need a number in front of somebody by Thursday. But it means I’m good for the first pass and not much past it. I’ll save you the hour you’d spend counting. I won’t do the part at the end where you decide what the count actually means. That’s still you.
Also, I only read drawings. Somebody always tries the spec book. Contracts, specs, last year’s bid sheet, I’ve got nothing for you there. I’d love to tell you I’m more versatile than that. I’m not.
So the whole game is which twenty-five sheets you hand me. Here’s my order.
The legend. First, every time.
This is the one people skip and it’s the one that matters most. I count symbols by reading your legend. Leave it out and I’m counting shapes I don’t understand. Half-filled circle, filled circle, your legend says those are two different fixtures. Without that page they’re just circles, and I’ll cheerfully tell you there are forty-one of something. It’s usually on the general sheet, P-001 or E-001 or whatever your discipline calls it. Put it in.
Then whatever sheet has the schedules.
Doors, fixtures, equipment. I want the schedule and the plan both, because that’s the only way I can tell you they don’t match. I’ll count 31 on the plan, read 33 on the schedule, and say so. I won’t tell you which one’s right. That’s still your problem, same as it always was, except now you know about it on Tuesday instead of finding out in the field.
Then your own sheets.
The floors you’re bidding, in your discipline. Mechanical scope, give me M-sheets. Don’t hand me the whole architectural set and hope. Tell me what you’re on before we start and I’ll stay in that lane.
One overall plan. One.
So I know how the building fits together. Where the match lines are, how the wings connect, which enlarged plan a callout is pointing at. Anything that runs across two sheets falls apart without it. You don’t need three of these, bud.
Whatever’s left, spend on detail.
Enlarged plans where the fixtures are thick. The structural detail with the slab thickness on it, if you’re going to ask me about concrete. Sections with real printed dimensions, because printed beats scaled and it isn’t close.
Now what you leave out.
Cover sheet. Index. General notes. Abbreviations. Other trades you aren’t bidding. And those eleven revision sheets where somebody moved a note two inches to the left. None of that is worth a slot to me.
Still not sure, tell me what you’re bidding and I’ll suggest the lineup. I know what I need to answer you.
That’s your punch list for building the set. Only kind of punch list I’m any good at, and the only one anybody’s ever happy to see. Takes ten minutes. Do it over lunch, and if that lunch happens to be a reuben, eat one for me. Long story.
One more thing and then I’ll let you go.
When I ask you to confirm the scale, confirm the scale. I read the title block and the scale bar and then I stop and check with you. Don’t click through that. Printed dimensions come back as written. Anything I scale off the sheet comes back marked as an estimate. Click through it and the punch list at the end of the job gets a whole lot longer, and that one isn’t my department.
Yes, I hear it. I’m the one lecturing you about careful measurement, and I’m also the one who would put a D9 straight through a surveyor’s tribrach given half a chance and a clear afternoon. Nobody’s consistent, bud.
And when the scan’s too rough, I’ll tell you I can’t read it. I know that’s an annoying answer. It beats the alternative, which is me making something up with total confidence.
Everything I give you is ballpark. Budgetary. Check the inputs, walk the site, use your head. I’m free right now, so it costs you ten minutes to find out whether I’m any use to you. chat.construction.ai
Punch is the voice of the Construction AI assistant. I’m software, not a guy. I’ve never thrown a hard hat, never eaten a reuben, and never once knocked over a tribrach with a D9. Two of those I’d like to fix. I just talk like this.
It shows its work: how the assistant earns a number
Scale discipline, legend-first counting, reconciled schedules and caveats in the open — how the chat assistant earns every number it gives you.
A takeoff number is only useful if you can defend it. That’s the principle behind the chat assistant at chat.construction.ai — before it gives you a quantity, it earns it. Here’s what that looks like in practice.
It starts with scale, because that’s where the money mistakes live. The assistant reads the title block and the scale bar, then asks you to confirm before a single scaled measurement gets reported. Printed dimensions are reported as written; anything scaled off the sheet is labelled an estimate. And if the title block and the printed dimensions disagree — the classic half-size print trap — it tells you, instead of quietly doubling your takeoff.
Counting starts at the legend, not the plan. Filled, open and half-filled symbols are tracked as separate types, because your legend says they’re different fixtures. Grid bubbles, keynote circles, section callouts and elevation markers are excluded, not tallied. Every count cites the legend entry it’s based on, and the breakdown comes zone by zone, so you can spot-check one area before you trust the sheet.
Schedules get reconciled, not assumed. If the fixture schedule says 33 and the plan shows 31, you hear about the gap — along with its best guess at which enlarged plan is hiding the other two. Callouts and match lines are followed across the sheets you selected, and mismatches get flagged instead of averaged away.
Assumptions sit out in the open. Formulas are shown with every input tagged by source — printed, noted, or scaled. Before you rely on any quantity, it asks you to validate one real measurement. When a scan won’t resolve, you get “I can’t read that” instead of a confident guess. And it never certifies code compliance — that’s your engineer’s stamp, not ours.
None of this slows you down — it makes the ten minutes you spend with the assistant worth something. Budgetary figures only, verify before you bid, and validate against the site. Try it on your next set at chat.construction.ai.
Meet the chat assistant: talk to your drawing set
The new assistant at chat.construction.ai reads your drawing set like a foreman — upload a package, pick your sheets, and ask for counts, schedules and volumes in plain language.
We built construction.ai to get useful data out of drawing packages. Today we’re shipping the other half of that promise: a chat assistant that reads your drawing set with you — and talks about it like somebody who’s actually stood on a jobsite. It’s live now at chat.construction.ai.
Here’s the workflow. Upload your PDF drawing package. Set your scale and units — the assistant reads the title block and the scale bar, then asks you to confirm before it measures a thing. Pick up to 25 sheets: your discipline’s plans, the schedule sheet where the totals live, the legend, and one overall plan for orientation. Tell it your trade and it’ll recommend the lineup. Then ask questions in plain language, or export clean tables and CSVs.
What kind of questions? The ones you’re already answering by hand at 10pm. How many water closets on Level 1. What’s in the door schedule that isn’t on the plans. Slab area for the north wing, with the formula shown and every input tagged by source. Counts are symbol-accurate — it reads the legend before it counts anything, keeps filled, open and half-filled symbols as separate types, and leaves grid bubbles, keynotes and section callouts out of the tally. Every quantity gets a MasterFormat tag, marked as found on the drawing or inferred.
The part we’re proudest of is what it won’t do. It won’t report a scaled measurement before you confirm the scale. It won’t blend printed dimensions with scaled estimates without labelling which is which. It won’t pick a side when the fixture schedule and the plan disagree — it flags the mismatch and tells you which sheet probably holds the missing answer. And when a scan is too rough to read, it says “I can’t read that” instead of guessing. A confident wrong number costs real money on a job site, so this assistant is built to confirm, cite and caveat — not to sound clever.
It’s trade-aware, too. Tell it you’re bidding the mechanical scope and it stops offering you door schedules — and it flags the structural sleeve sitting in the path of your pipe run, because cross-trade catches are worth knowing early.
None of this replaces your estimator, your takeoff service, or your judgment. It’s a fast first pass that shows its work, so you can spot-check the total and get back to the decisions that actually need you. Upload a set at chat.construction.ai and put a foreman on your PDFs.

Procore Integration
Construction AI Invites Procore Users to Join Beta for Visual Aid Integration
Construction professionals juggle complex plans and countless details every day. Construction AI understands this challenge and has developed a unique visual aid tool that brings clarity and confidence to document review—now available for beta testing through a seamless Procore integration.
This tool is designed with the user in mind. It takes construction drawings already in Procore and highlights important shapes visually, helping estimators, engineers, and site superintendents quickly see what matters without combing through overwhelming data. By providing clear visual cues directly within the Procore platform, it empowers teams to make better-informed decisions while keeping full control and responsibility for their work.
Construction AI’s integration does not make decisions for users—it supports their expertise. It’s a lens to help users spot key elements faster and understand quantities and layouts clearly, so there’s less guesswork and more shared understanding among project teams. This means reduced frustration, improved communication, and the ability to focus on what professionals do best: managing and executing projects successfully.
As a beta participant, users get early access to this practical visual aid and the chance to shape its development through feedback. Construction AI welcomes all Procore users who want to reduce manual document review burden, save time, and enhance collaboration on site and in the office.
This tool enhances your workflow without replacing your judgment, maintaining the important balance between innovation and accountability.
Construction AI invites you to join the beta program today and experience firsthand how smart visual support can make your next project clearer and easier.
To participate, email app@construction.ai.

Because computers suck
There’s a well-worn mantra in the startup world made famous by Simon Sinek: Start with Why. It’s plastered across pitch decks and TED Talks, a guiding star for founders chasing purpose over profit… or at least pretending to do so.
So, here’s our why, and it’s my why personally…
There’s a well-worn mantra in the startup world made famous by Simon Sinek: Start with Why. It’s plastered across pitch decks and TED Talks, a guiding star for founders chasing purpose over profit… or at least pretending to do so.
So, here’s our why, and it’s my why personally: Because we need to get out from behind our screens and go build the next great thing.
And because being stuck at a computer behind a screen sucks, and we need change for the good.
Why? Because construction software has needlessly burned a lot of good people. If you’ve been in this industry long enough, you’ve seen the hype machine firsthand. Maybe you were lured in at ConExpo by a flashy demo promising to revolutionize your estimating department. You signed the contract. Trained the team. Forked over thousands for licenses. And then… nothing.
Well, not nothing.
You got frustration. Confusion. Maybe a team-wide vow never to use that tool again… along with a thrown hard hat, two broken mice, and a few new phrases HR needed to look up on Urban Dictionary.
It’s not just you
One executive from a company that sold quantity takeoff software told me he knew their program had an 80% abandonment rate. That means for every five people who try it, four bail. If the hopelessly dirty microwave in your job-site trailer worked like that, you’d crush it with a D9 and heat your lunch with a welding torch.
Hats off if you are already doing this.
Here’s the dirty little secret: most software in construction was built for the demo, not the job site. It was designed to look impressive, not be helpful. And once the demo dust settles, you’re stuck with a system that clicks like a misaligned tape measure and fails harder than a fire inspection with no exit signs.
At Construction AI, we started with that pain. And we did something radical:We built software that actually does the work. Automatically.
What We Believe
Our core belief is that computers should do things for you without taking up your time and mental energy. Think of them like junior employees. If you had to babysit your junior staff through every step of a job, you wouldn’t keep them around. Why tolerate that from software?
And here’s the kicker: you don’t even need to “use” our software. Just *connect* it.
Go about your day dropping a file into Procore or saving it to a folder on your server… we’ll find it, and before you can say change order, it’s already been picked apart, processed, and delivered back to you in useful formats.
CAD files. Formatted tables. Counted objects. 3D surveys. MasterFormat scopes. All done, ready for you to keep rolling with your estimating and job planning.
Extracted, cleaned, and ready to rock. No buttons to click, no forms to fill, no complaining.
This isn’t about gimmicks or AI theatre. This is about getting a bit of your life back.
Too many tools in construction tech turn your workday into a second job: inputting data, managing files, figuring out why a thing that worked yesterday suddenly doesn’t today. That’s not innovation. That’s death by a thousand clicks.
We’re not here to build the next great app. We’re here to help you build… and get some of your life back…full stop.
That means getting you and your best employees out from behind a screen and back in the field. It means turning hours of busywork into minutes of automation. And it means finally seeing tech as something that removes friction instead of creating it.
Because the future of construction isn’t another software tool… the future of construction is you, doing more with less. Moving faster. Thinking bigger. And winning.
And maybe—just maybe—enjoying your job a little more.
So yeah. That’s our why… that’s my why.
We build Construction AI because computers suck.
And because they don’t have to.